
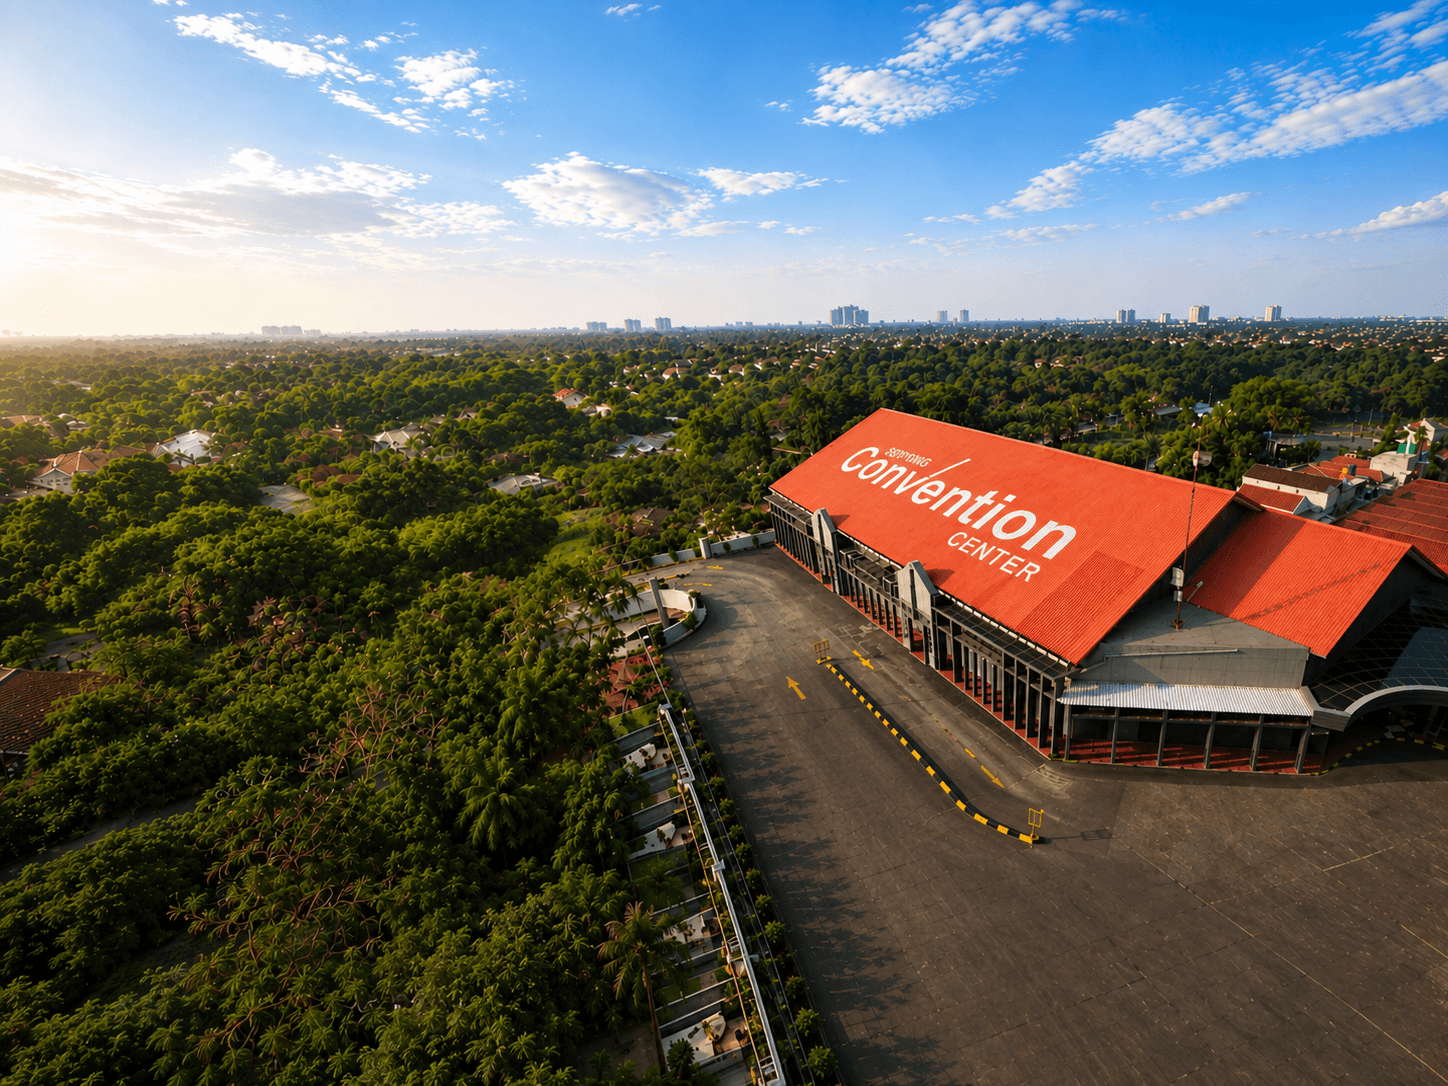
0 m²
Pillar-Free Main Hall
0+
Maximum Guest Capacity
0m × 0m
High-Capacity Structural Stage
0
Spacious Parking Area
Flexible Space
Custom Configurations for Every Event Format
Conference
Pillar-free visibility and high-performance acoustic treatment for optimal delegate engagement.
Exhibition & Expo
A spacious area equipped with modular under-floor utilities (trenches) for clean and organized electrical and water access.
Corporate Summit
Exclusive VIP meeting suites with secure, high-speed fiber internet connection.
Concerts & Live Performances
Flexible stage area featuring private backstage green rooms for various performance scales.
House of Worship
Precision-engineered room acoustics designed for speech clarity and full-band live music.
Product Launches
A dynamic space tailored to create a stunning first impression, ideal for introducing your latest innovations and products to the public.
Why SCC
Smart Investment, Maximum Efficiency
Built-in Production
Cut down massive external vendor expenses. High-resolution P2.5 LED screens and concert-grade sound systems are already integrated directly as standard built-in facilities.
1,008 m² Pillarless Space
A spacious 42 x 24 meter layout with zero obstructing columns, maximizing seating capacity and ensuring a crystal-clear, unobstructed view for every attendee.
Smart Investment & Maximum Cost-Efficiency
Gain professional-grade convention facilities with a much more rational financial structure—securing your event's profit margins without ever compromising on quality.
Production Systems
Built-In Visual, Audio & Lighting Infrastructure
Visual & LED Systems
- 14m × 3m P2.5 indoor LED wall for razor-sharp visuals
- Novastar VX1000 professional video processor with integrated HDMI input
- Dedicated media server (Intel Core i7-14700, NVIDIA GeForce RTX 5070 Ti) for lag-free video mapping
- Delivery, installation, signal cabling, and a standby technician included for the full event
Audio Systems
- Behringer Wing digital ecosystem as the central control system
- ZSOUND LA210 line array & S218B subwoofers for crystal-clear vocals and precise bass
- Scales from 300-pax ballroom packages up to full concert rigs for 500–1,000+ pax
Stage Lighting
- LED Par (color wash) and Fresnel face lighting for meetings up to 100 pax
- Moving head beams and a hazer machine for atmospheric corporate events up to 250 pax
- Full controller console system operated by a dedicated lighting crew
How It Works
The Booking Process
01
Consultation
Reach out to share requirements, preferred dates, and technical demands.
02
Site Visit
Walk the hall, test viewing angles, inspect loading logistics.
03
Proposal
Receive a tailored plan and a clear cost breakdown.
04
Event Day
Watch your vision unfold, guided by our support staff.
Gallery
Inside the Hall
Testimonials
Proven Reliability for Large-Scale Events
“Hall tanpa pilar dan akses loading dock SCC memangkas waktu setup kontraktor kami hingga empat jam. Tim fasilitas mereka memiliki ritme kerja yang sama cepatnya dengan kami.”
Hendrik Kurniawan
Managing Director, B2B Exhibition Agency
“Menyelenggarakan summit menteri menuntut protokol keamanan ketat dan AV tanpa cela. Ruang VIP dan manajemen alur kerumunan di area pre-function sangat luar biasa.”
Anissa Pratama
Head of Protocol & Procurement
“Untuk ibadah dengan dua ribu jemaat, kejernihan suara adalah hal yang mutlak. Tim teknis SCC sangat memahami tata suara live dan bekerja harmonis dengan kru internal kami.”
Daniel Saputra
Production Director
Trusted By
Organizations Who Chose SCC
 GKDI Tangerang
Our Location
Access & Directions
Venue Address
Jl. MH. Thamrin No.KM 2 Lt P5, RT.007/RW.001, Panunggangan Utara, Kec. Pinang, Kota Tangerang, Banten 15143Getting Here
- 5 minutes from the Jakarta–Serpong Toll Exit
- 40 minutes via toll road to Soekarno–Hatta International Airport (Bandar Udara Internasional Soekarno–Hatta)
- Parking area for 300+ vehicles with a dedicated loading/unloading zone.